1099 Skyline Dr
Sold

1099 Skyline Dr

1099 Skyline Dr, Laguna Beach, CA 92651

$3,625,000
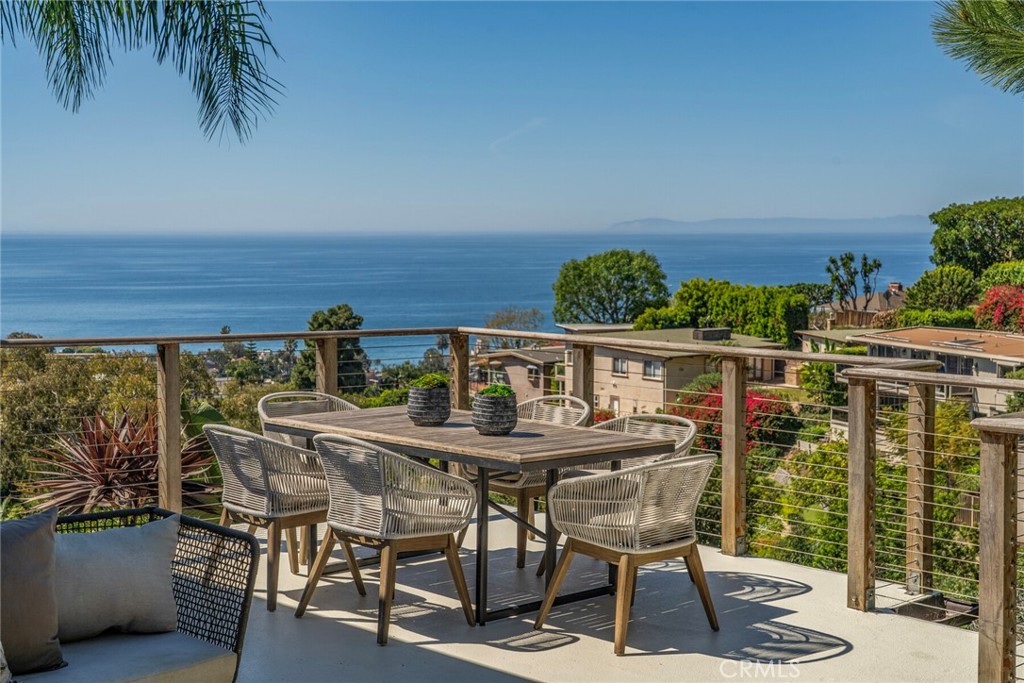
Take in sweeping panoramic views of Catalina and San Clemente Islands, with the iconic Hotel Laguna in the foreground and the soothing rhythm of waves below. Situated in the lower Mystic Hills enclave of Laguna Beach just moments from the village, this fully remodeled ocean-view residence captures breathtaking sunsets and shimmering city-light views.
Designed to maximize its extraordinary setting, the open-concept floor plan welcomes you through a tranquil garden terrace entry and opens to dramatic ocean views. The living room is defined by floor-to-ceiling windows framing expansive ocean vistas, a sleek gas fireplace, and seamless flow to both the kitchen and an ocean-facing terrace--creating effortless indoor-outdoor living.
The main-level primary suite offers a walk-in closet and a spa-inspired bath, highlighted by a private outdoor rain-head shower and tranquil water feature. A secondary bedroom on the main level opens to an expansive deck with sweeping coastline views.
The lower level reveals a spacious family room flanked by two additional bedrooms and two upgraded bathrooms, all enjoying ocean views and direct access to a covered terrace and open sundeck. A detached art studio provides flexible space for creative pursuits or a private office.
The grounds form a curated coastal sanctuary, showcasing rare specimen palms, raised garden beds, and mature fruit trees. Extensive upgrades include new HVAC, updated electrical panel with 220V EV outlet, updated kitchen wiring, new sump pump, 50-year roof, a newly remodeled downstairs bath, and added garage storage.
A rare, move-in-ready offering combining panoramic island views and proximity to Laguna Beach's renowned coastline and village lifestyle.

4
beds

4
baths

2,006 Sq.Ft. LIVING AREA

6,942 Sq.Ft. lot

Amanda Horton

Amanda Horton

Features & Amenities

Interior

  • total bedrooms4
  • Total bathrooms4
  • full bathrooms4
  • Laundry room Inside, Laundry Closet, Upper Level
  • Flooring Carpet, Vinyl, Wood
  • Fireplace Gas, Living Room
  • APPLIANCES Built-In Range, Dishwasher, Gas Cooktop, Gas Oven, Gas Range, Refrigerator
  • other interior Features Beamed Ceilings, Breakfast Bar, Built-in Features, Balcony, Breakfast Area, High Ceilings, Living Room Deck Attached, Open Floorplan, Quartz Counters, Bedroom on Main Level, Dressing Area, Main Level Primary, Primary Suite, Walk-In Closet(s)

Area & Lot

  • Status Sold
  • Date Sold June 22, 2026
  • Living Area2,006 Sq.Ft.
  • Lot Area6,942 Sq.Ft.
  • MLS® IDLG26061332
  • TypeResidential
  • YEAR BUILT1954
  • NeighborhoodThe Village
  • Architecture StylesContemporary, Modern
  • View DescriptionCatalina, City Lights, Ocean, Panoramic, Water
  • Elementary SchoolTop Of The World
  • Middle SchoolThurston
  • High SchoolLaguna Beach
  • School DistrictLaguna Beach Unified

Exterior

  • STORIES2
  • Garage Space2.0
  • water SourcePublic
  • utilitiesCable Available, Electricity Available, Electricity Connected, Natural Gas Available, Phone Available, Sewer Available, Water Available, Water Connected
  • PoolNone
  • roofMetal
  • lot featuresSprinkler System, Walkstreet
  • parkingGarage, Off Street, Private, One Space
  • HEAT TYPECentral
  • AIR CONDITIONINGCentral Air
  • sewerPublic Sewer
  • Disability FeaturesParking
  • other exterior FeaturesRain Gutters

Financial

  • Sales Price$3,625,000

The Village

Explore

Work With Us

Specializing in Laguna Beach and the area of South Orange County known as the "California Riviera" that runs south along the coast; including the cities of Huntington Beach, Newport Beach, Corona Del Mar, Newport Coast, Laguna Beach, Dana Point and San Clemente.

Follow Us on Instagram