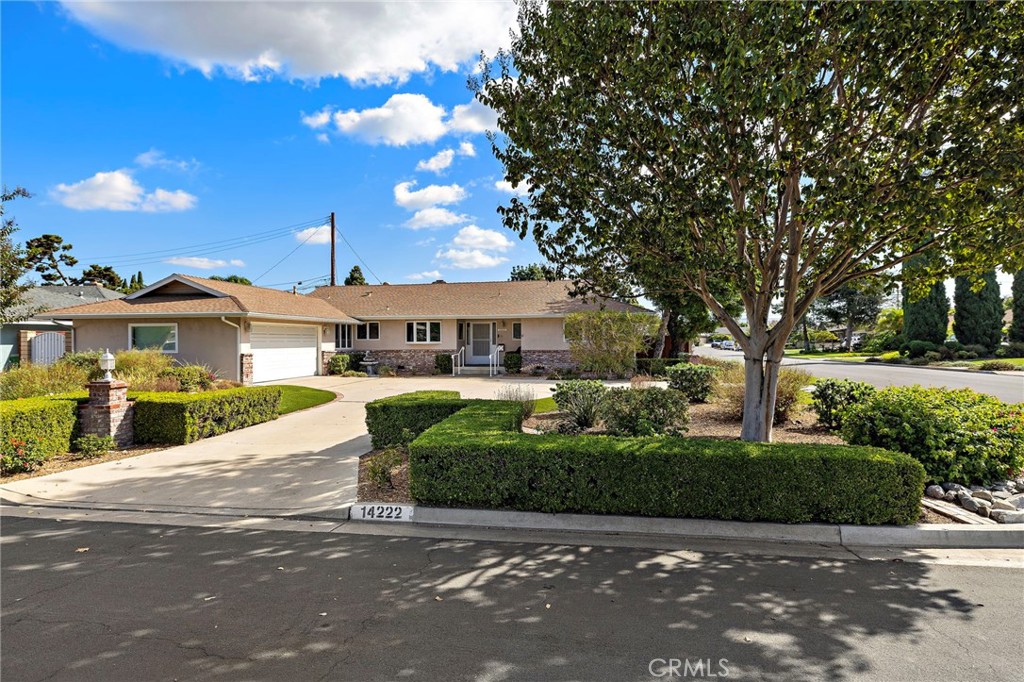
Single-story home with a broad driveway, clipped hedges, and a large shade tree.
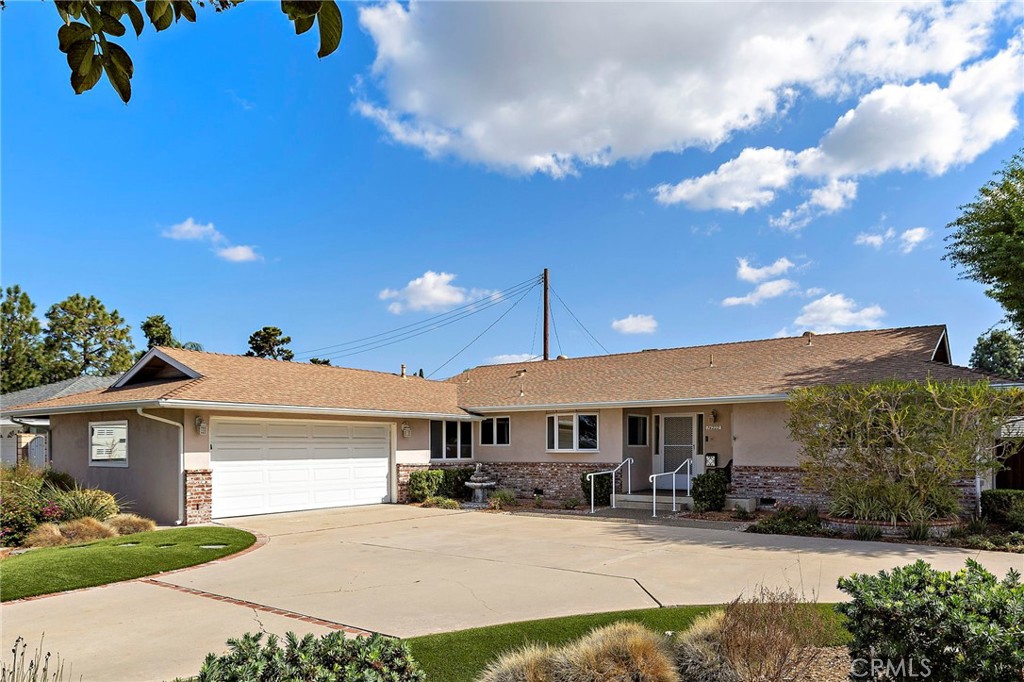
Single-story home with a wide driveway, attached two-car garage, and landscaped front yard.
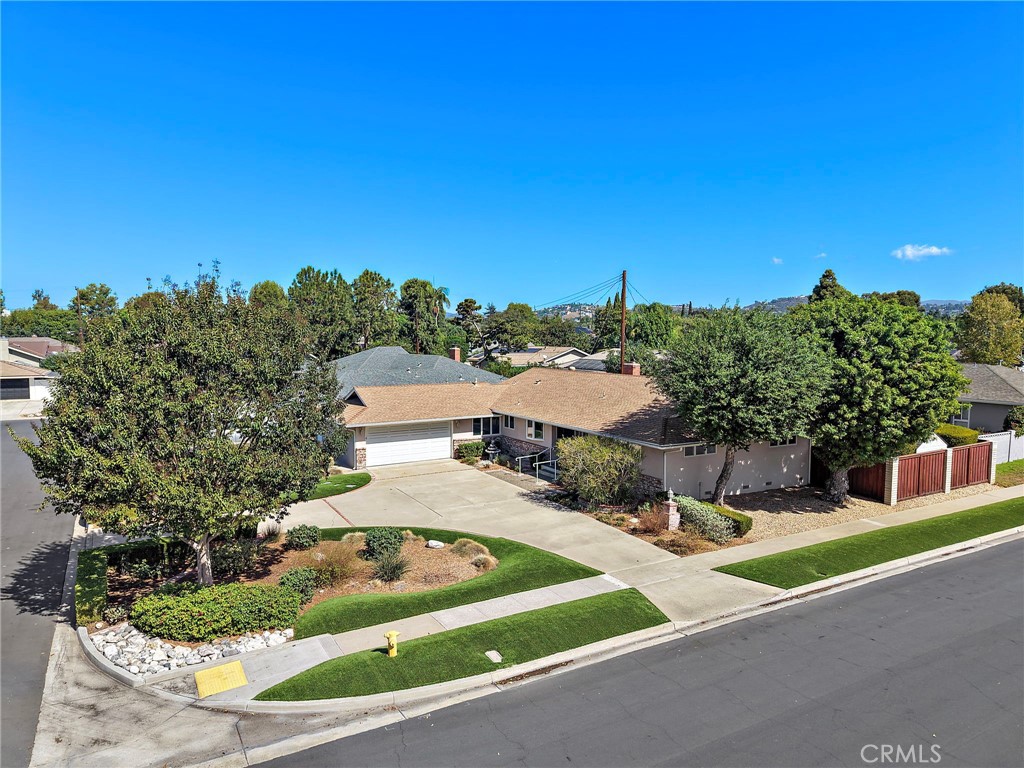
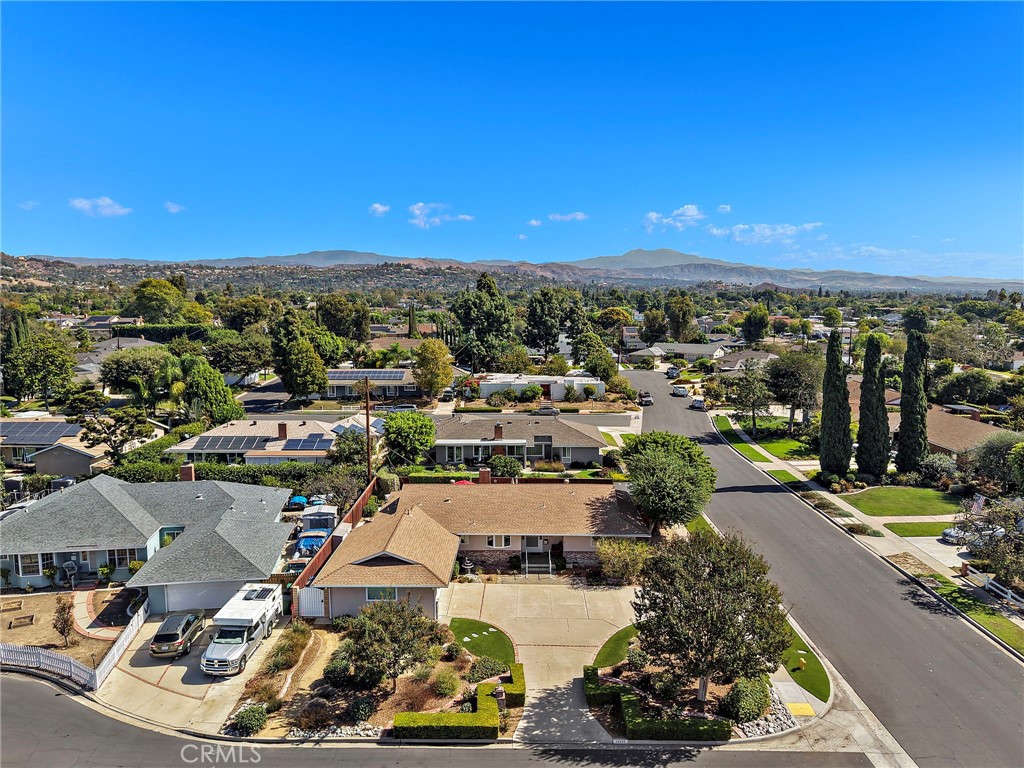
Single-story home on a landscaped corner lot, with a broad driveway and mature trees.
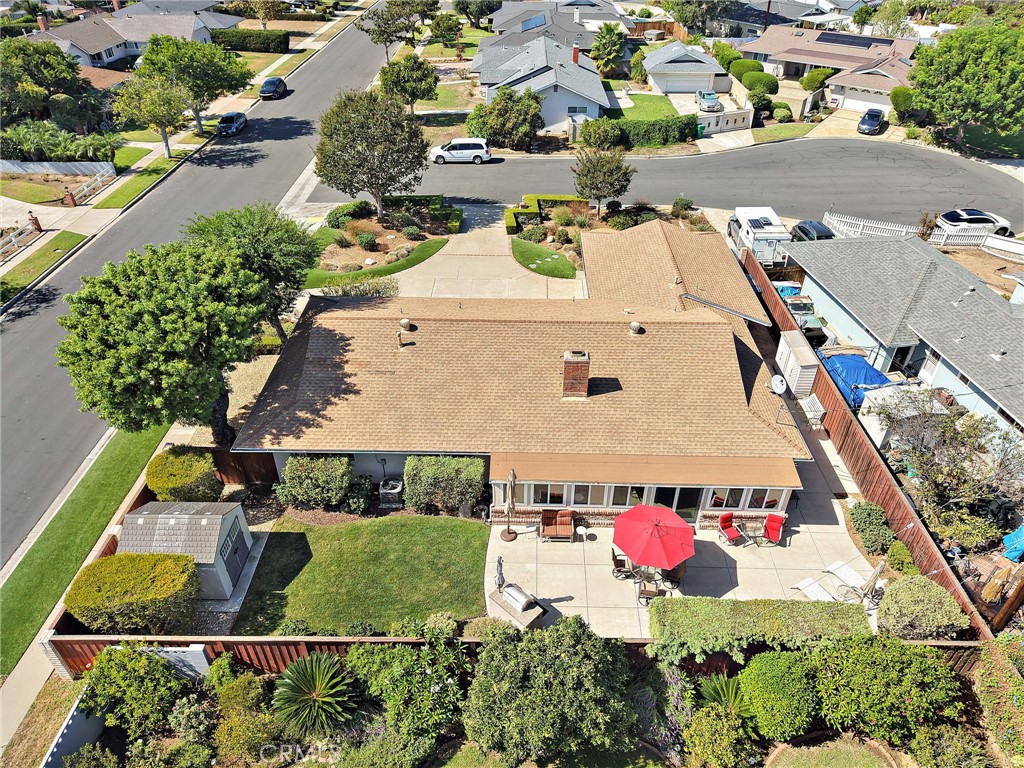
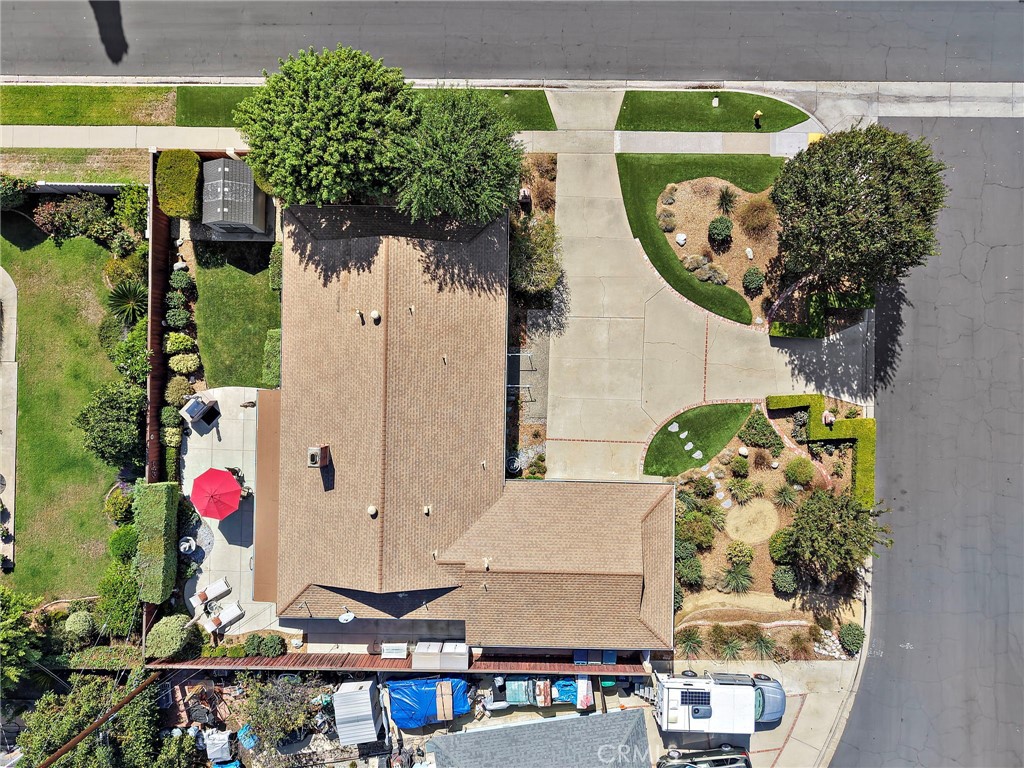
Aerial view of a single-story home with a fenced backyard, lawn, patio, and red umbrella.
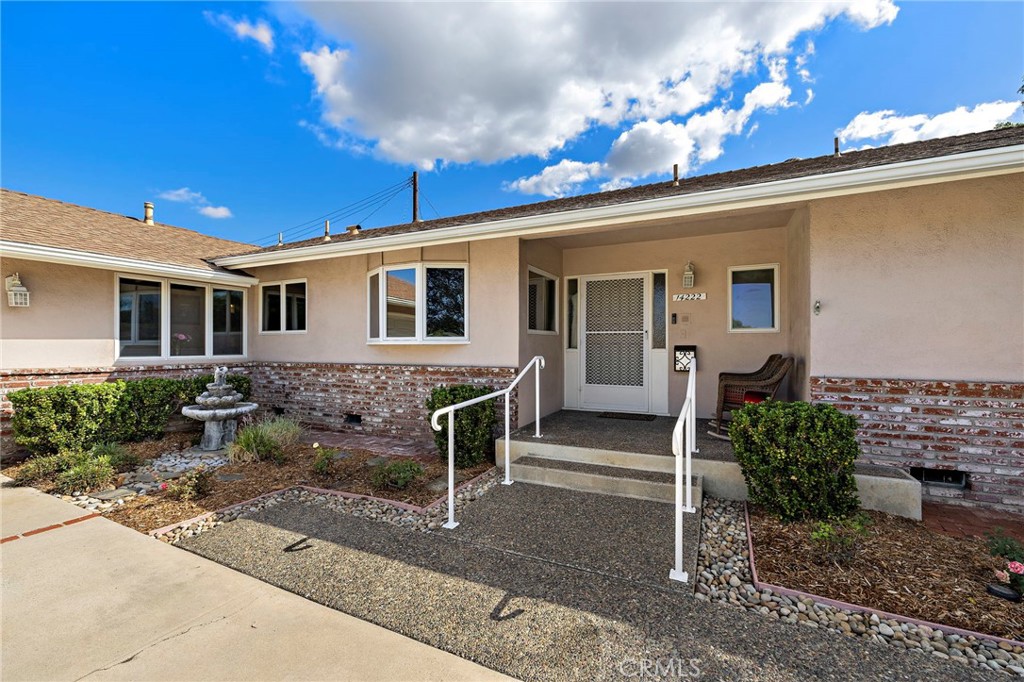
Front entrance of a single-story home with a covered porch, white railings, and gravel landscaping.
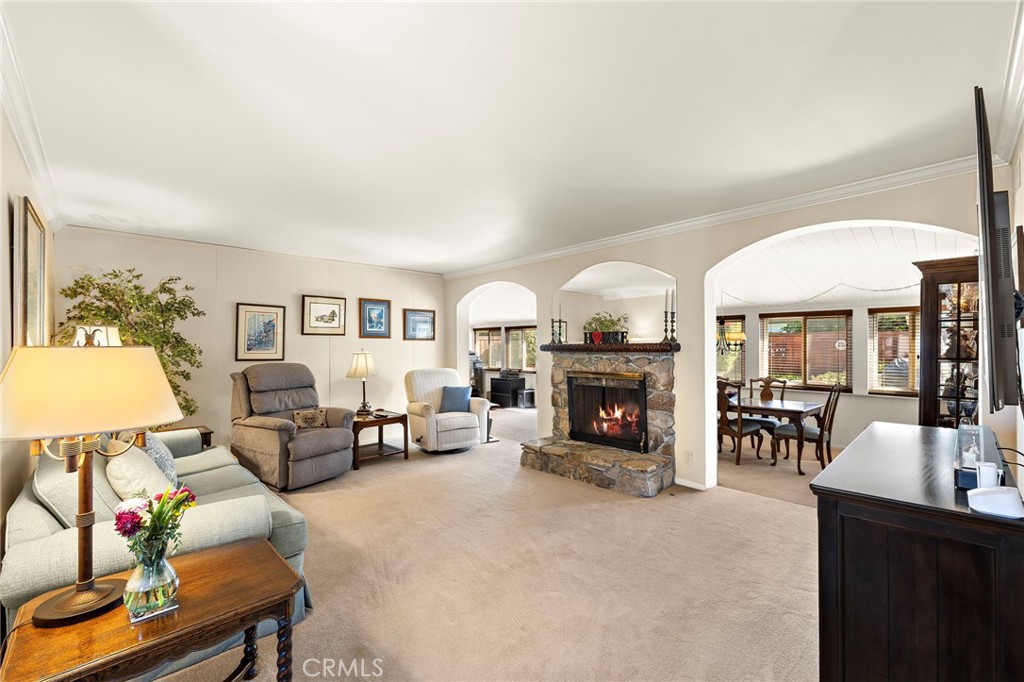
Living room with a stone fireplace, seating area, and arched opening to the dining room.
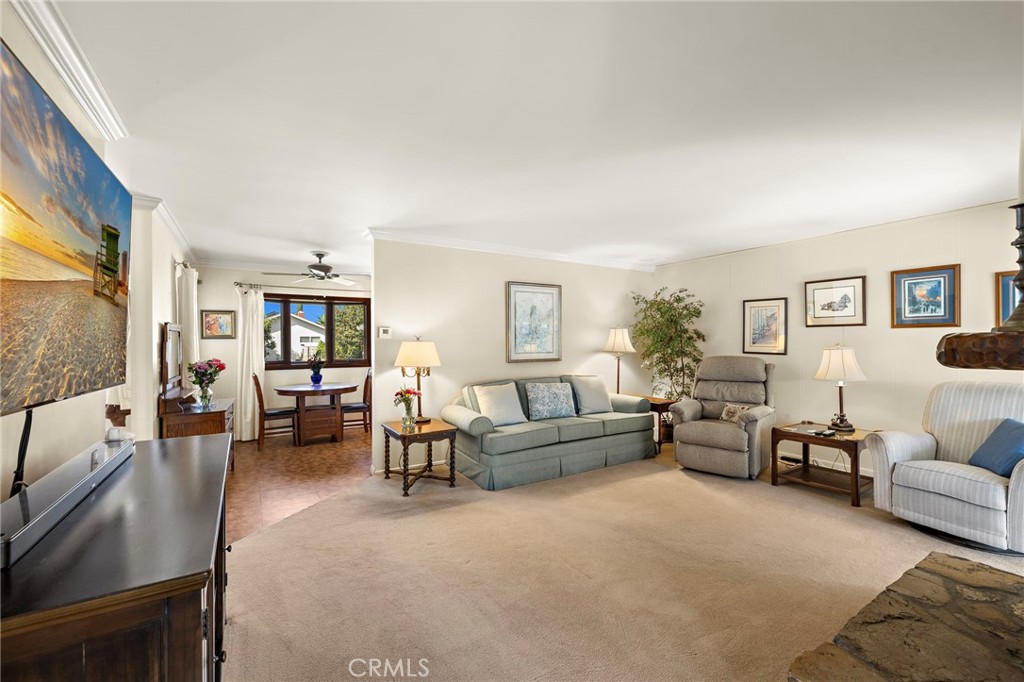
Living room with a pale blue sofa, recliners, framed art, and a dining nook by the window.
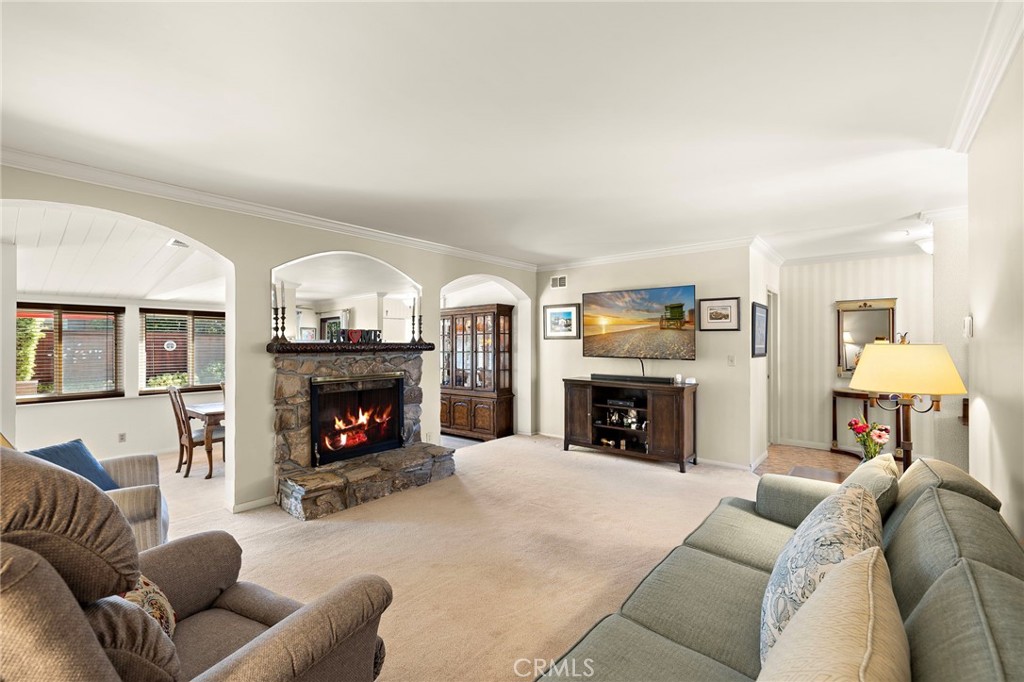
Living room with a stone fireplace, arched openings, and seating arranged around the room.
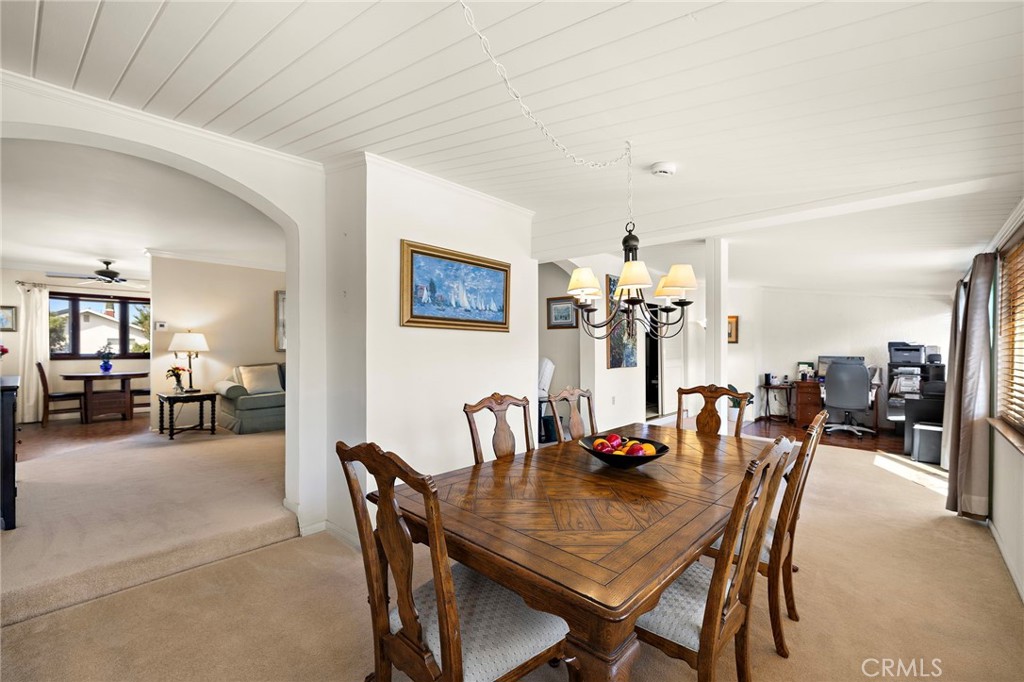
Dining room with a large wooden table, opening to a sitting area and home office.
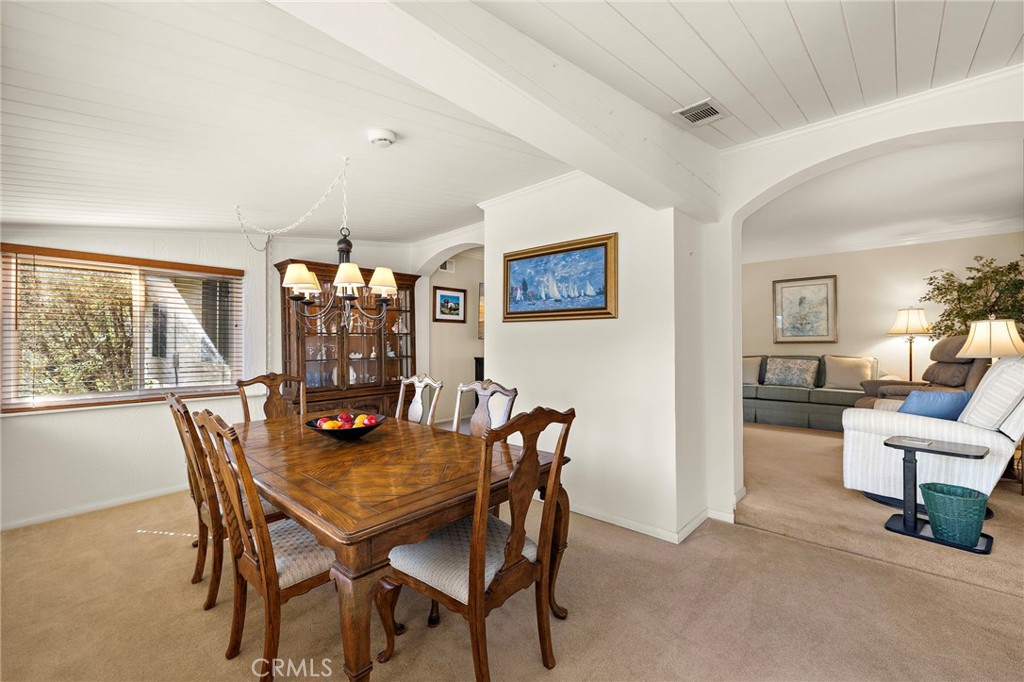
Dining room with a wooden table beneath a chandelier, opening to a furnished living room.
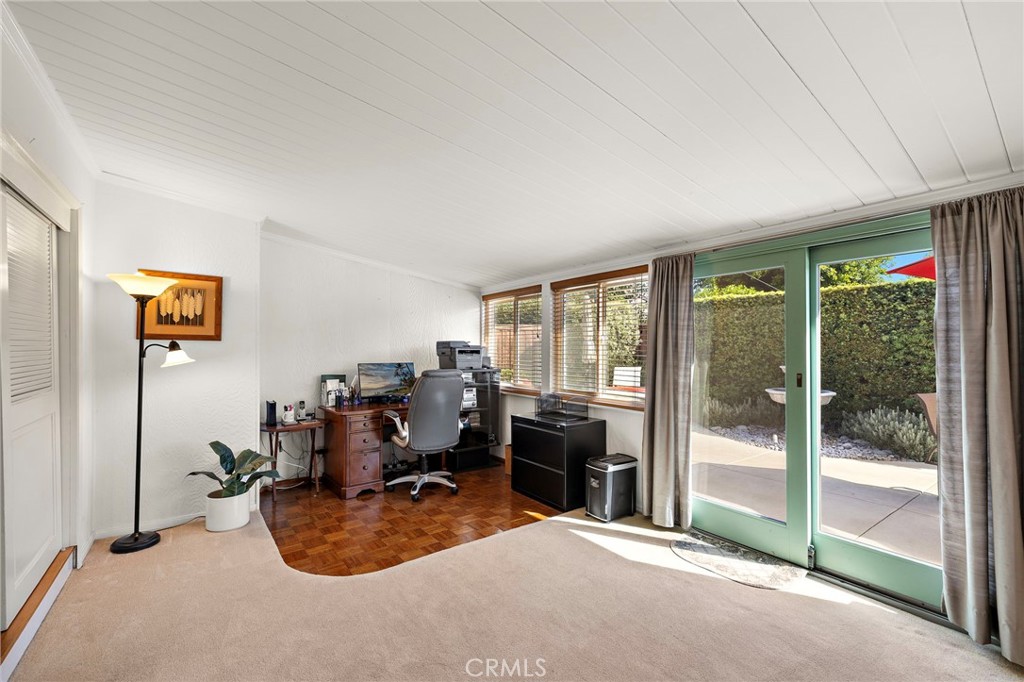
Home office with a desk on parquet flooring and green-framed sliding doors opening to a patio.
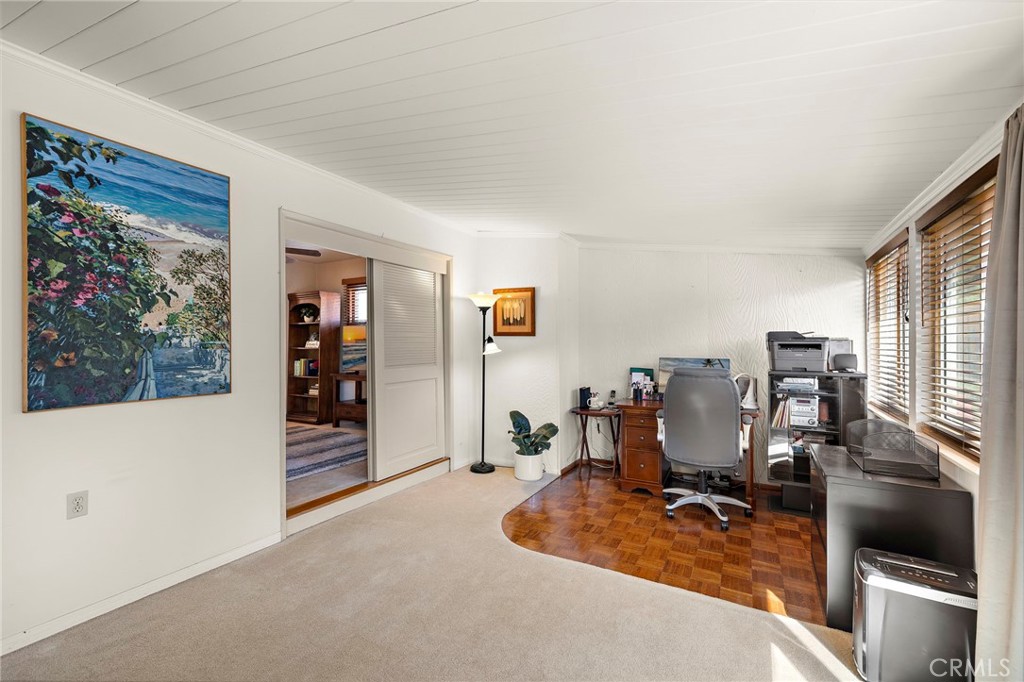
Home office with a built-in desk area, parquet flooring, and wide windows with wooden blinds.
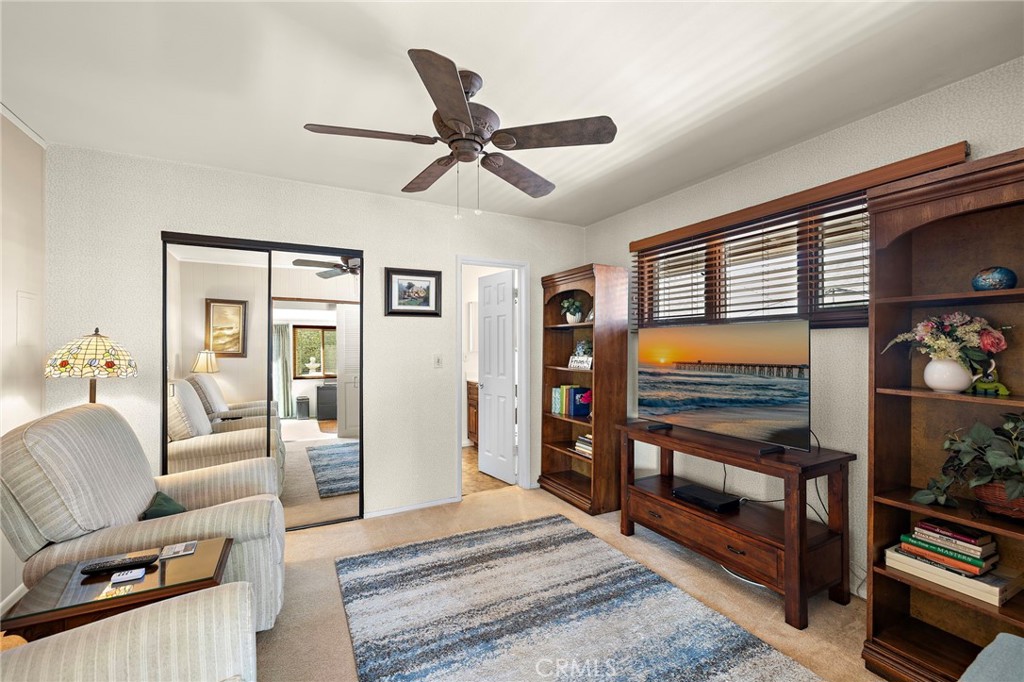
Furnished living room with mirrored closet doors, ceiling fan, and wood entertainment center.
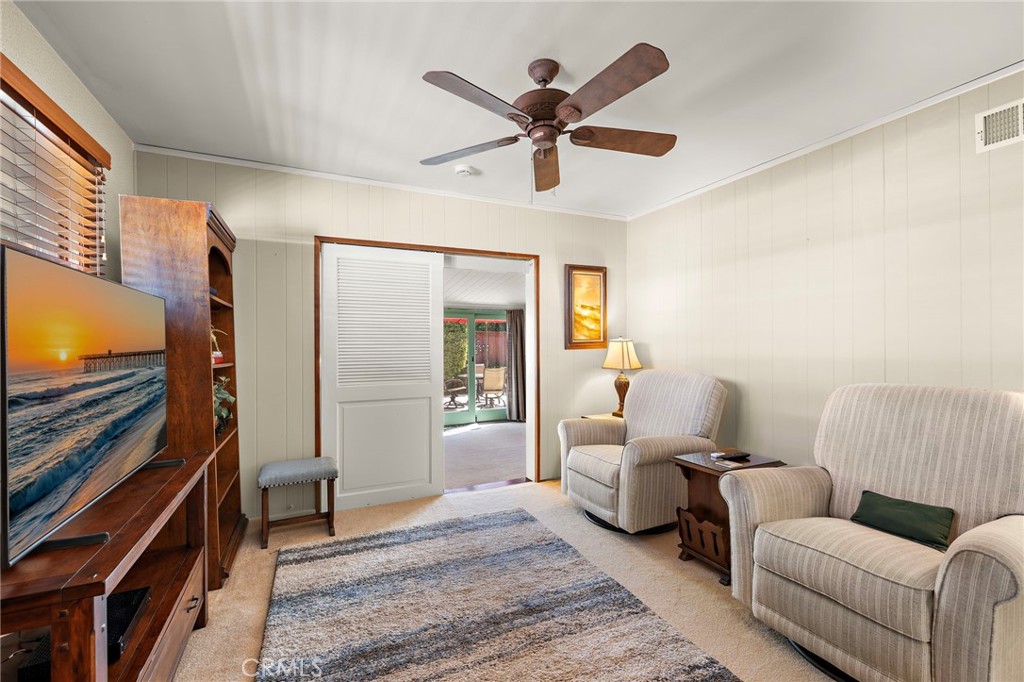
Living room with upholstered recliners, a wood entertainment center, and a ceiling fan.
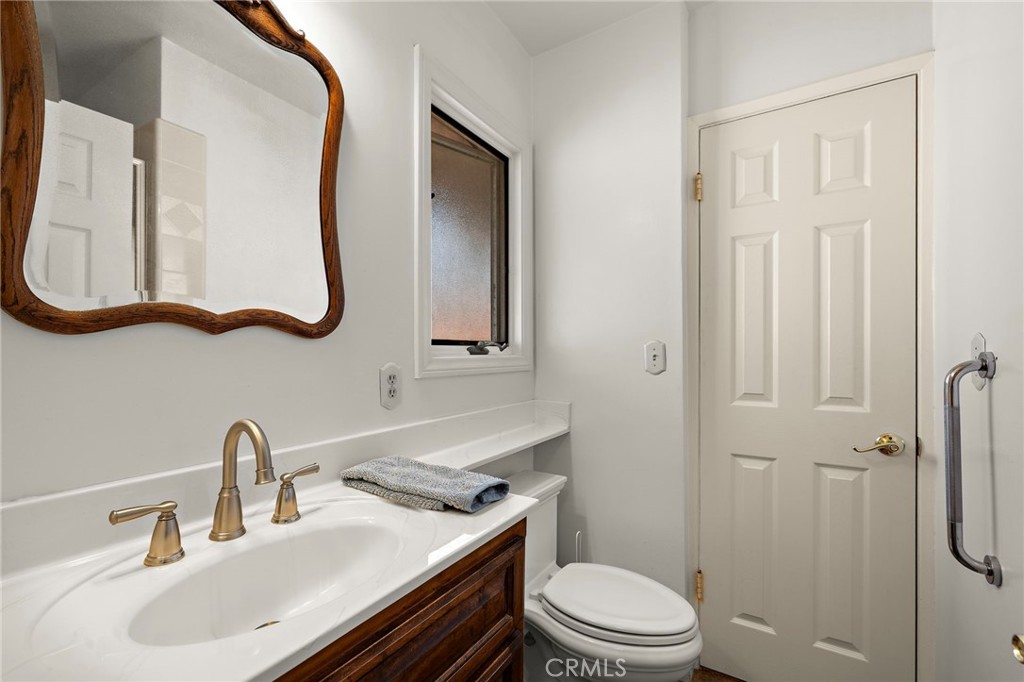
Bathroom with a dark wood vanity, brass fixtures, framed mirror, and toilet.
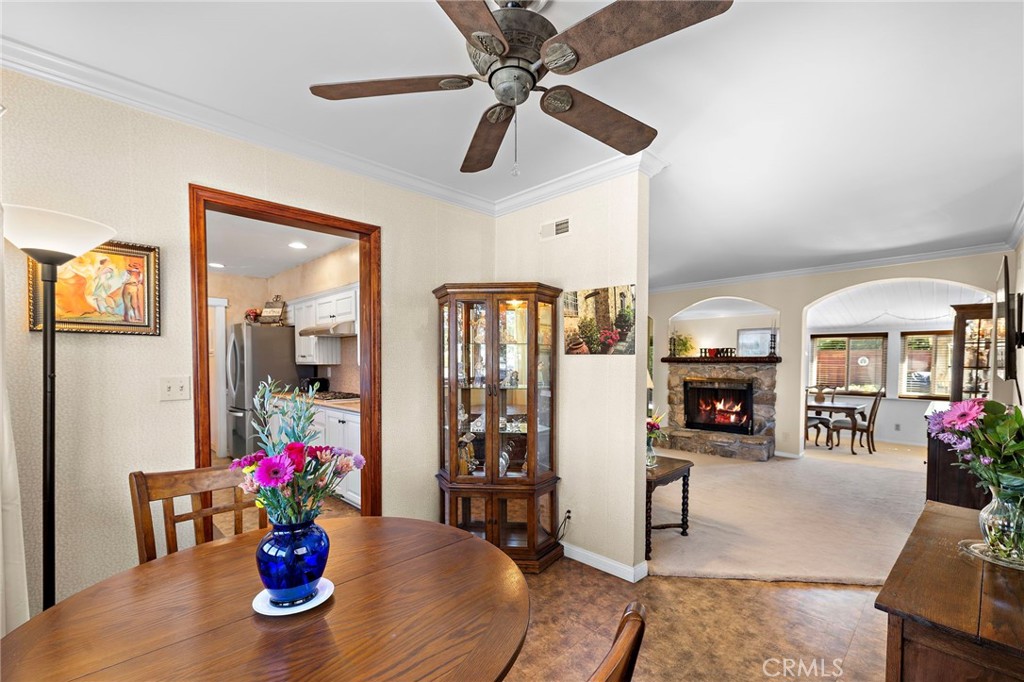
Dining room with a round wooden table, opening to a living room with a stone fireplace.
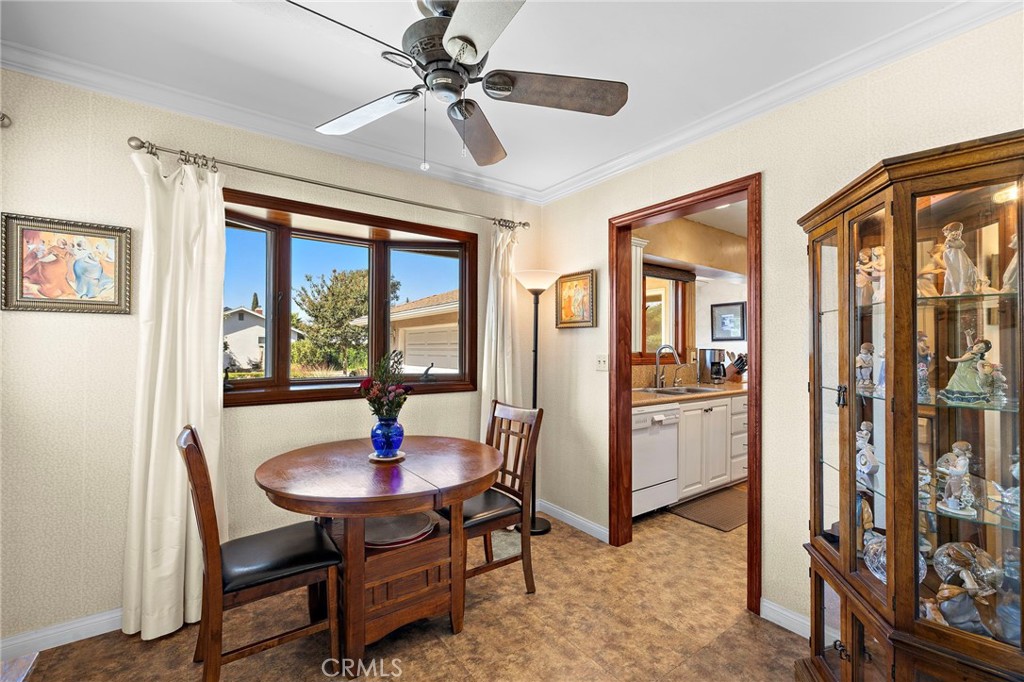
Dining area with a round wooden table, display cabinet, and large window overlooking the yard.
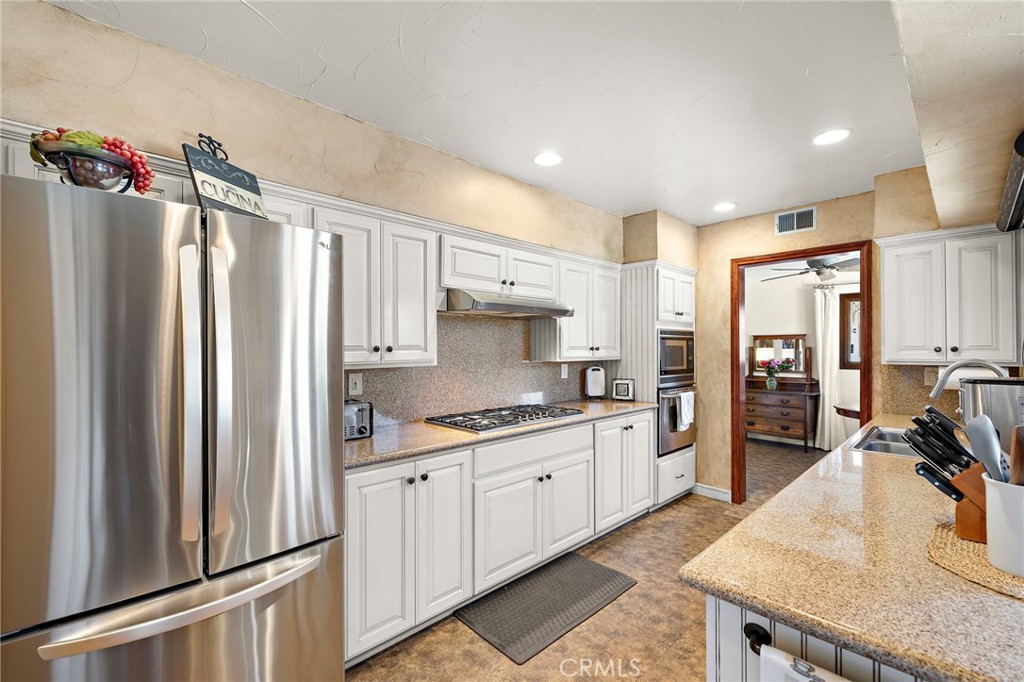
Kitchen with white cabinetry, stainless steel appliances, and granite countertops.
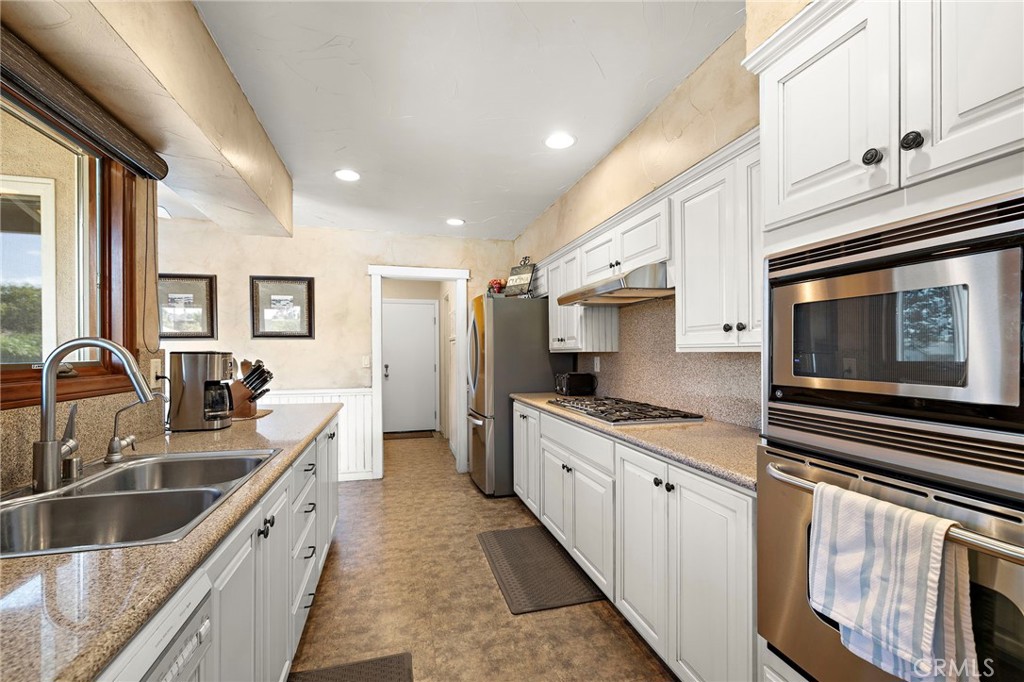
Kitchen with white cabinets, granite countertops, stainless steel appliances, and a double-basin sink.
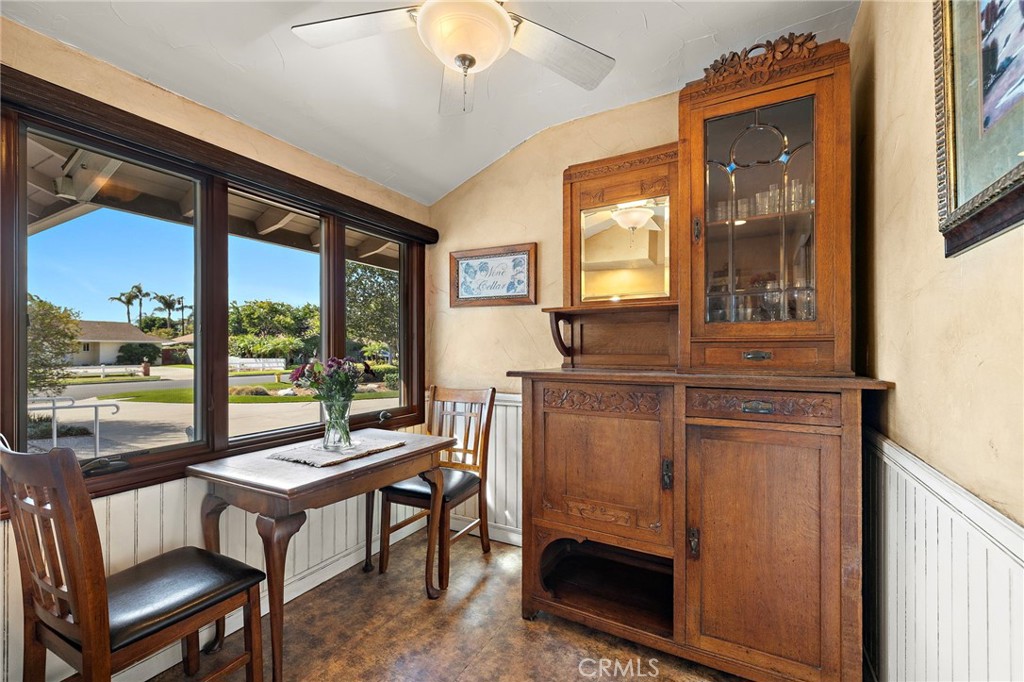
Dining nook with a carved wooden hutch, small table, and wide windows overlooking the street.
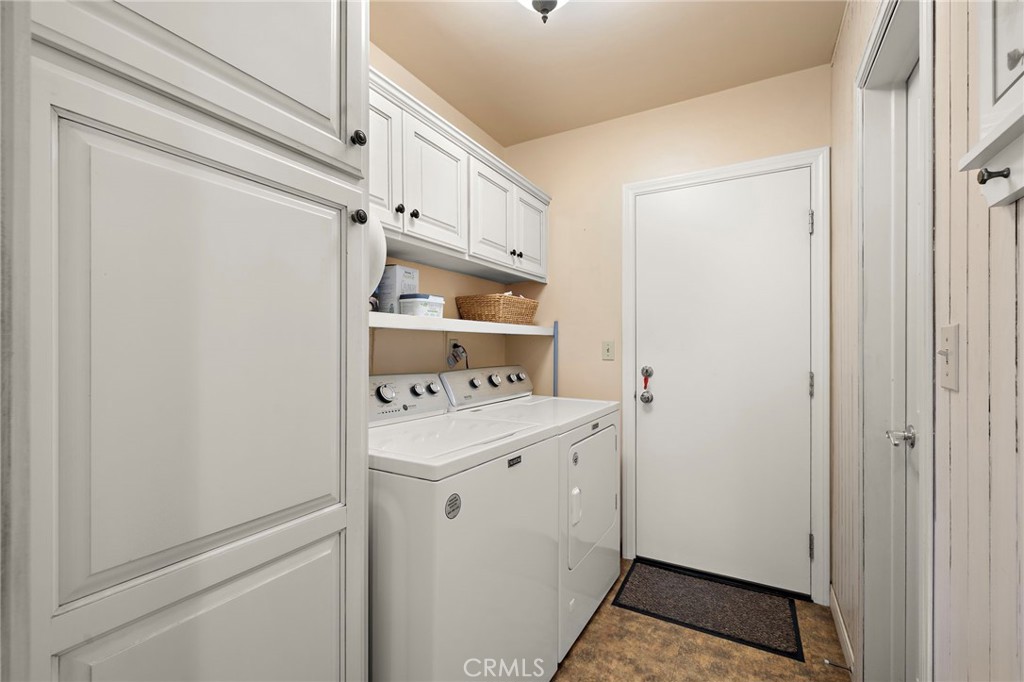
Laundry room with white washer and dryer beneath built-in cabinets.
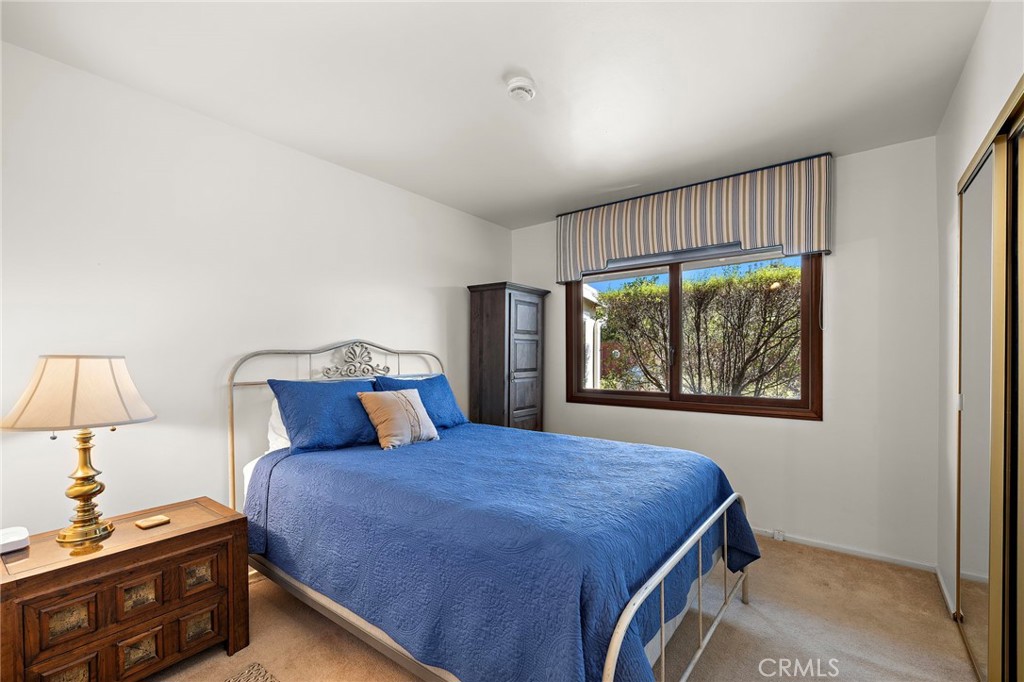
Bedroom with a blue-covered bed, ornate metal headboard, and striped window valance.
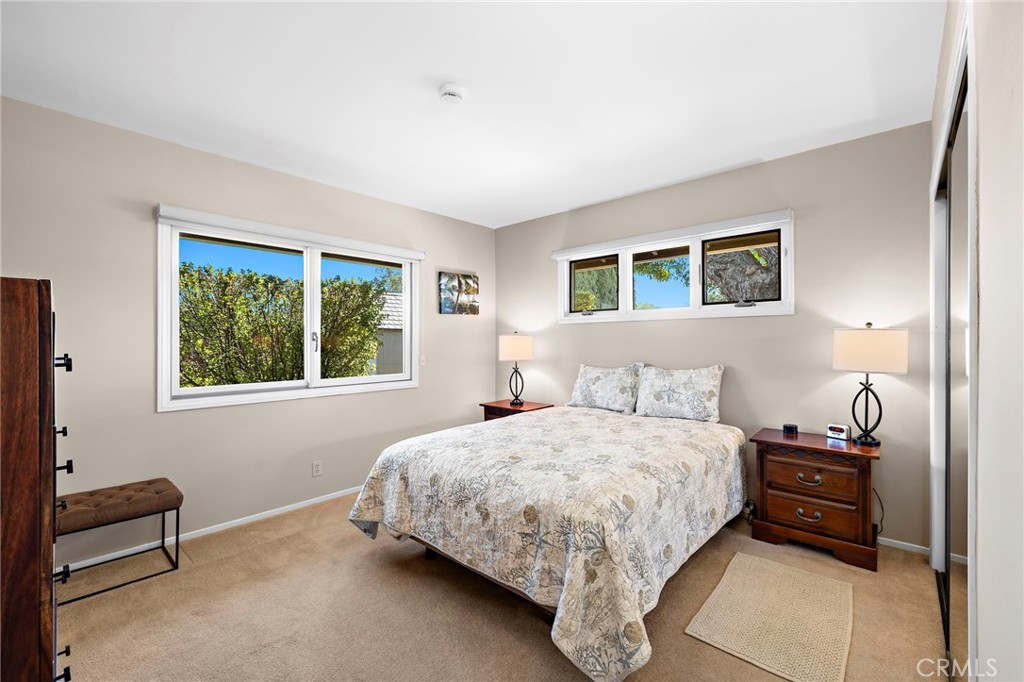
Bedroom with a patterned bedspread, matching bedside lamps, and windows overlooking greenery.
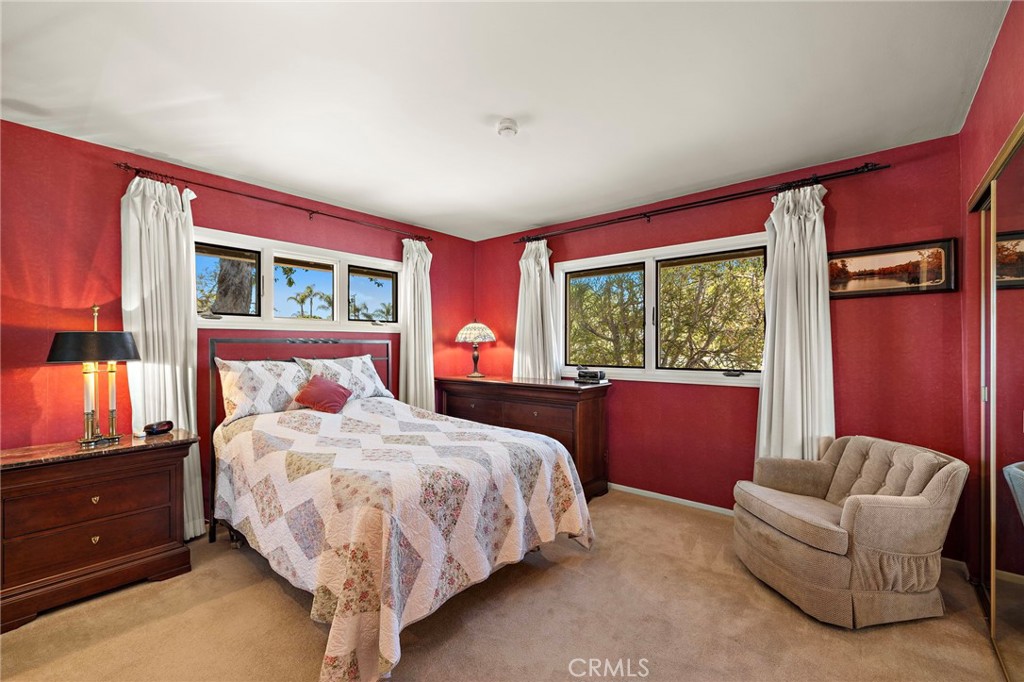
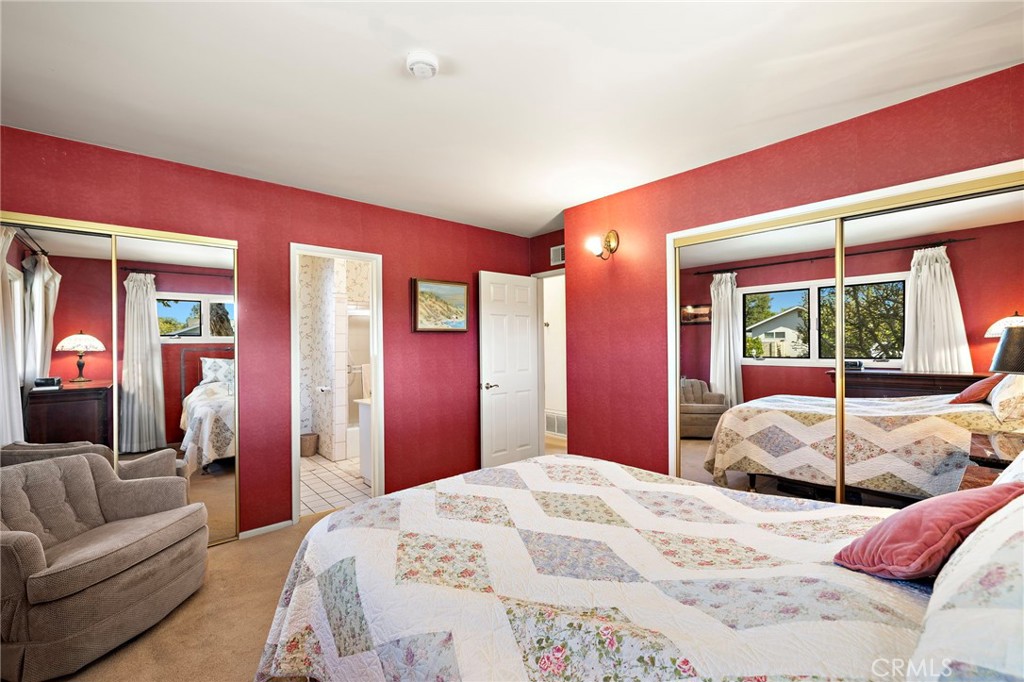
Bedroom with a quilt-covered bed, red walls, large windows, and a beige armchair.
Bedroom with red walls, mirrored closet doors, and a floral patchwork quilt.
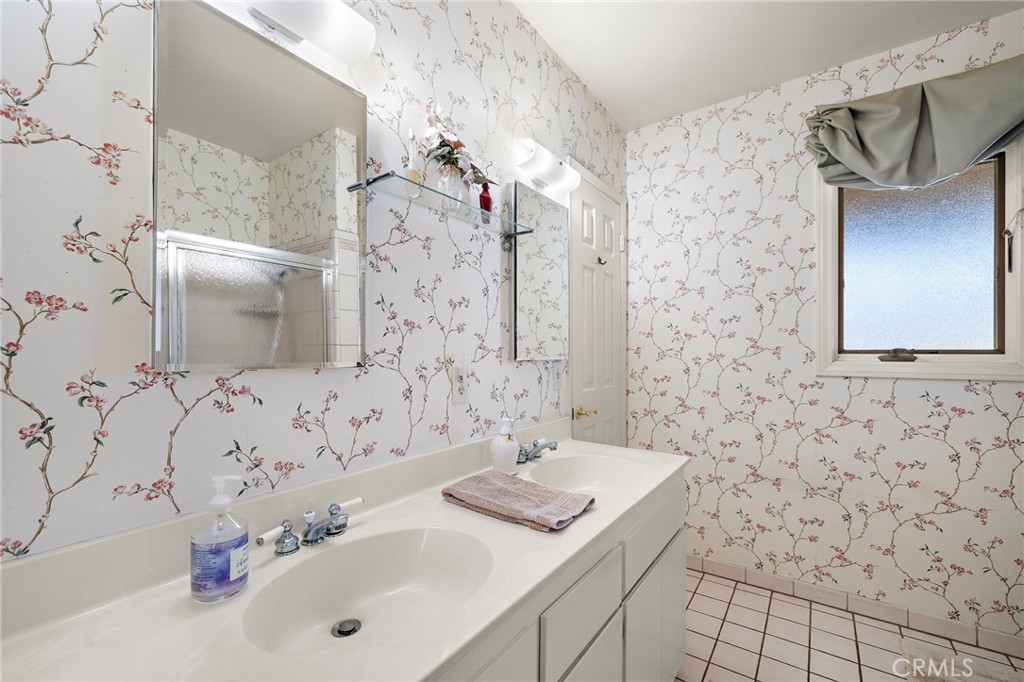
Bathroom with a white vanity, floral wallpaper, mirrored medicine cabinets, and a frosted window.
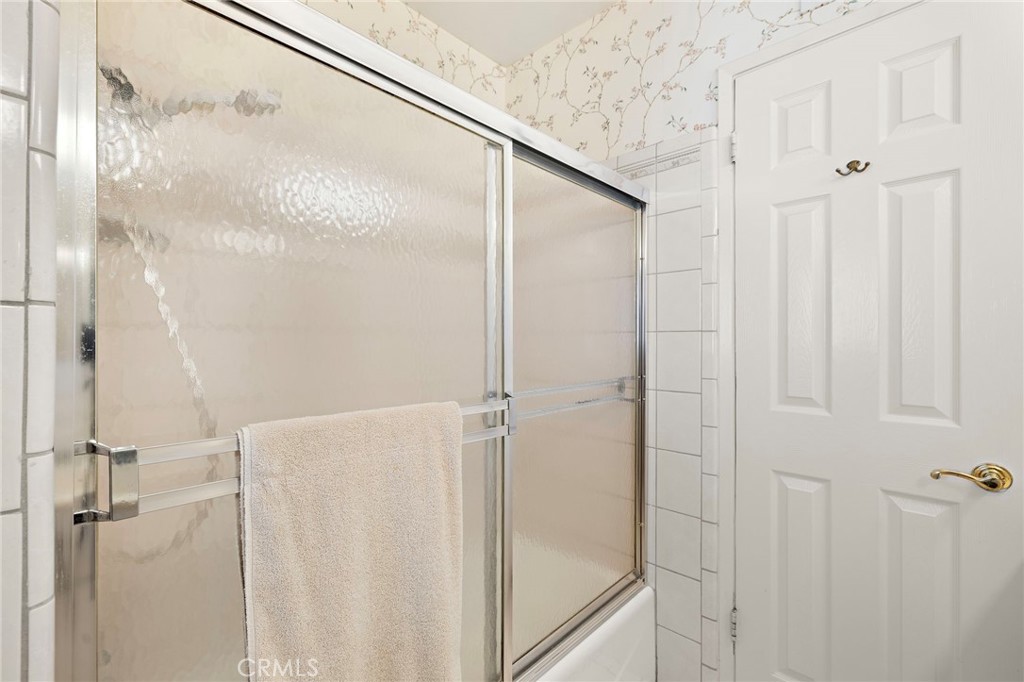
Bathroom with a frosted-glass tub and shower enclosure and a towel draped over the rail.
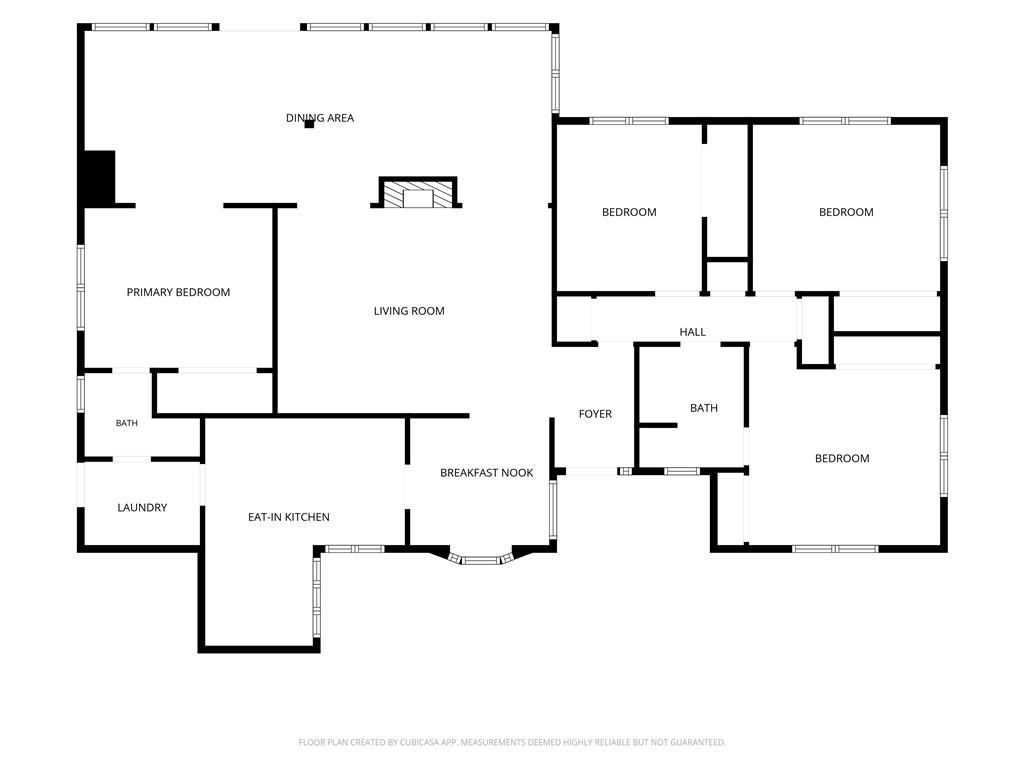
Floor plan showing three bedrooms, two bathrooms, living room, dining area, kitchen, laundry, and foyer.
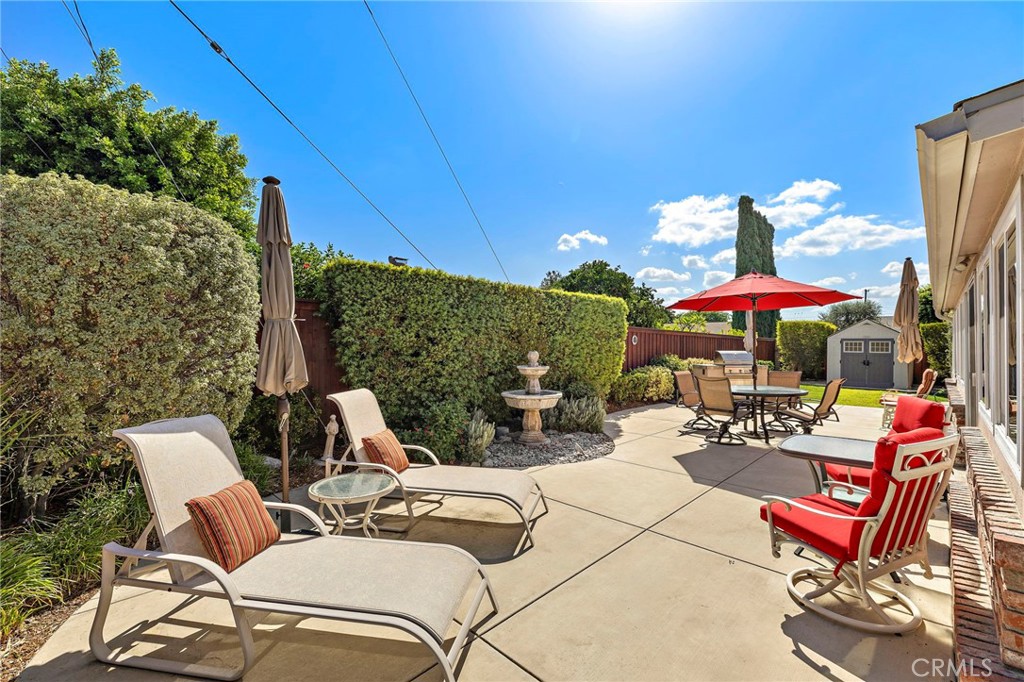
Backyard patio with lounge chairs, red umbrella, and a small fountain.
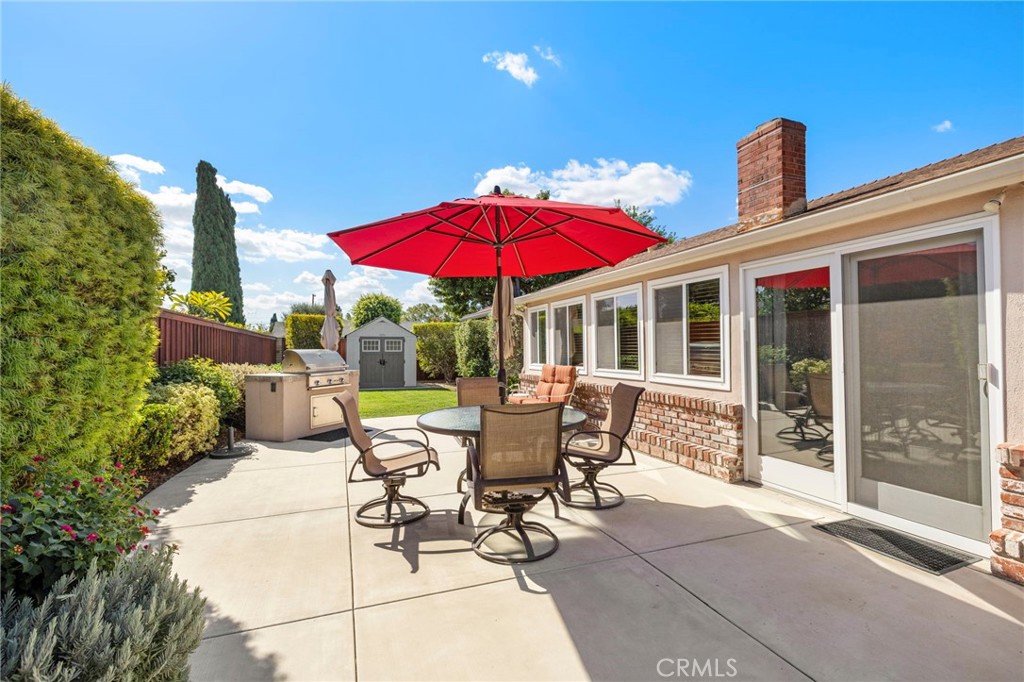
Backyard patio with a red umbrella over a dining set, outdoor grill, and garden shed.
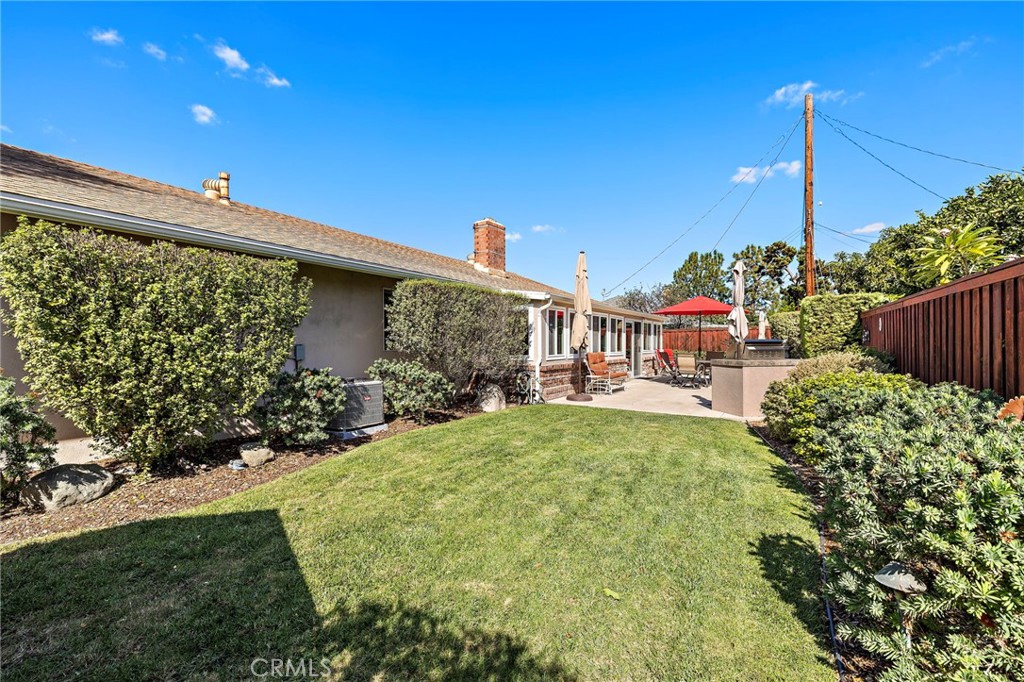
Backyard with a broad lawn, patio seating, and shrubs beside a single-story home.
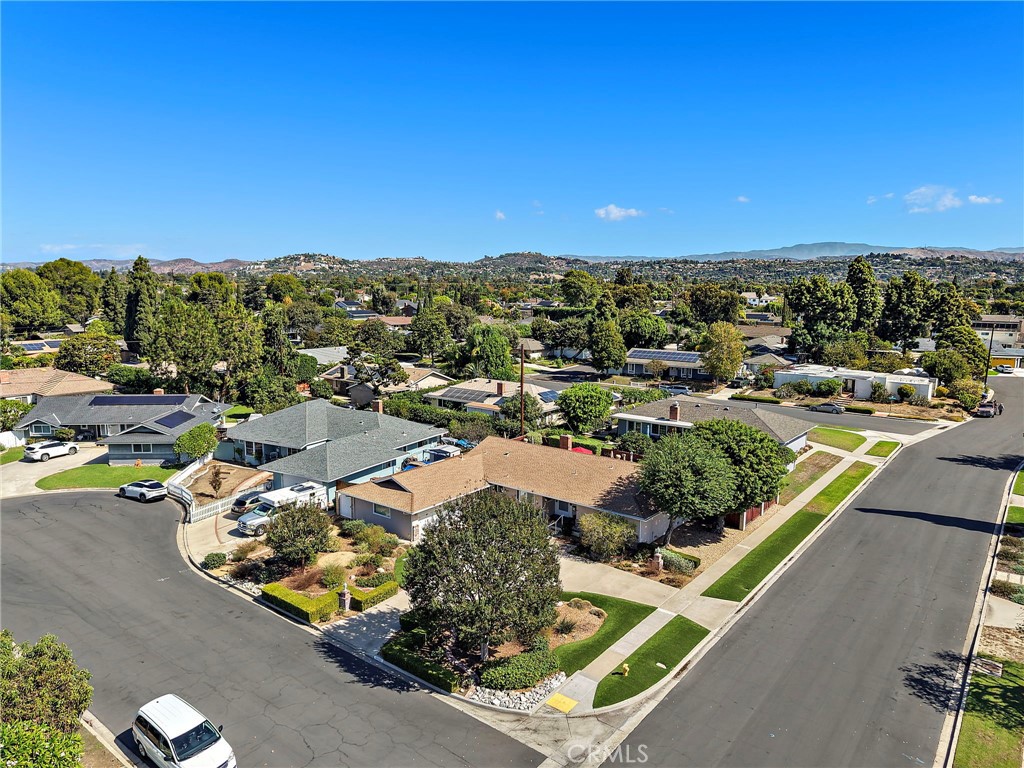
Aerial view of 14222 Shasta Way on a landscaped corner lot, with hills in the distance.
Aerial view of a suburban neighborhood with tree-lined streets and distant hills.
Aerial view of a Tustin home with a broad driveway, landscaped yard, and patio with a red umbrella.
SEE ALL PHOTOS
Single-story home with a broad driveway, clipped hedges, and a large shade tree.
Single-story home with a wide driveway, attached two-car garage, and landscaped front yard.
Single-story home on a landscaped corner lot, with a broad driveway and mature trees.
Aerial view of a single-story home with a fenced backyard, lawn, patio, and red umbrella.
Front entrance of a single-story home with a covered porch, white railings, and gravel landscaping.
Living room with a stone fireplace, seating area, and arched opening to the dining room.
Living room with a pale blue sofa, recliners, framed art, and a dining nook by the window.
Living room with a stone fireplace, arched openings, and seating arranged around the room.
Dining room with a large wooden table, opening to a sitting area and home office.
Dining room with a wooden table beneath a chandelier, opening to a furnished living room.
Home office with a desk on parquet flooring and green-framed sliding doors opening to a patio.
Home office with a built-in desk area, parquet flooring, and wide windows with wooden blinds.
Furnished living room with mirrored closet doors, ceiling fan, and wood entertainment center.
Living room with upholstered recliners, a wood entertainment center, and a ceiling fan.
Bathroom with a dark wood vanity, brass fixtures, framed mirror, and toilet.
Dining room with a round wooden table, opening to a living room with a stone fireplace.
Dining area with a round wooden table, display cabinet, and large window overlooking the yard.
Kitchen with white cabinetry, stainless steel appliances, and granite countertops.
Kitchen with white cabinets, granite countertops, stainless steel appliances, and a double-basin sink.
Dining nook with a carved wooden hutch, small table, and wide windows overlooking the street.
Laundry room with white washer and dryer beneath built-in cabinets.
Bedroom with a blue-covered bed, ornate metal headboard, and striped window valance.
Bedroom with a patterned bedspread, matching bedside lamps, and windows overlooking greenery.
Bedroom with a quilt-covered bed, red walls, large windows, and a beige armchair.
Bedroom with red walls, mirrored closet doors, and a floral patchwork quilt.
Bathroom with a white vanity, floral wallpaper, mirrored medicine cabinets, and a frosted window.
Bathroom with a frosted-glass tub and shower enclosure and a towel draped over the rail.
Floor plan showing three bedrooms, two bathrooms, living room, dining area, kitchen, laundry, and foyer.
Backyard patio with lounge chairs, red umbrella, and a small fountain.
Backyard patio with a red umbrella over a dining set, outdoor grill, and garden shed.
Backyard with a broad lawn, patio seating, and shrubs beside a single-story home.
Aerial view of 14222 Shasta Way on a landscaped corner lot, with hills in the distance.
Aerial view of a suburban neighborhood with tree-lined streets and distant hills.
Aerial view of a Tustin home with a broad driveway, landscaped yard, and patio with a red umbrella.
Listed by Amanda Horton CA DRE# 01357096 with Engel & Voelkers Laguna Beach 949-422-6122
Pending

14222 Shasta Way

14222 Shasta Way, Tustin, CA 92780

$1,375,000
Welcome Home to this unique offering of an outstanding corner lot frontage location on cul-de-sac. Situated on nearly a quarter-acre lot, featuring expansive front and rear yards and oversized circular driveway. Meticulous landscaping throughout with mature trees, and an invitingly private rear yard with built-in barbecue and grassy area great for hosting outdoor gatherings. This Single Level home has been upgraded and highly maintained consistently through the ownership. Featuring Andersen dual pane windows, updated water heater, plumbing, central heating and air conditioning, an updated electrical panel and composition shingle roof. Entering off the charming covered front porch, a foyer leads into the central living room, which connects all spaces of the home, anchored by an inviting stone hearth fireplace. Caesarstone kitchen features Venetian plaster walls, stainless steel appliances, custom cabinets and breakfast nook area looking out to the beautifully manicured front yard. An additional dinette area and separate formal dining room allow ease of entertaining adjacent to the kitchen. Desirable floor plan with three bedrooms down the main wing, including the primary bedroom with dual closet storage. The connected bath, also accessed off the hall, features dual vanities and tub/shower. Additional spaces include: A flexible fourth bedroom currently used as a den, A separate office space, Dedicated laundry room and Second bathroom with vanity and shower. An oversized two car garage parks vehicles and has additional ample storage areas from the extra width, including work areas and overhead storage. Outdoors the side and rear patio areas have been updated with newer patio surfaces. The rear yard space features flat grassy yard, bubbling fountain, mature privacy hedges & plantings, barbecue, garden areas and storage shed. Conveniently located near easy freeway access, award winning Tustin Unified School District, parks, library, and less than a mile away from historic old town Tustin, featuring a vibrant downtown with historic character throughout buildings, homes, restaurants and shops. Wonderful location central to all the best of Tustin and North Tustin, while affording privacy and comfort from this exceptional home!

4
beds

2
baths

1,973 Sq.Ft. LIVING AREA

9,918 Sq.Ft. lot

Amanda Horton

Amanda Horton

Jace Horton

Jace Horton

Features & Amenities

Interior

  • total bedrooms4
  • Total bathrooms2
  • full bathrooms2
  • Laundry room Inside, Laundry Room
  • Flooring Carpet, Tile
  • Fireplace Gas, Living Room
  • APPLIANCES 6 Burner Stove, Dishwasher, Gas Oven, Gas Water Heater, Water Heater
  • other interior Features Breakfast Bar, Breakfast Area, Ceiling Fan(s), Separate/Formal Dining Room, Eat-in Kitchen, All Bedrooms Down, Bedroom on Main Level, Jack and Jill Bath, Main Level Primary

Area & Lot

  • Status Pending
  • Living Area1,973 Sq.Ft.
  • Lot Area9,918 Sq.Ft.
  • MLS® IDLG26221982
  • TypeResidential
  • YEAR BUILT1958
  • View DescriptionNone
  • School DistrictTustin Unified

Exterior

  • STORIES1
  • Garage Space2.0
  • water SourcePublic
  • utilitiesCable Connected, Electricity Connected, Natural Gas Connected, Sewer Connected, Water Connected
  • PoolNone
  • roofComposition
  • lot featuresBack Yard, Cul-De-Sac, Front Yard, Garden, Lawn, Sprinkler System, Yard
  • parkingCircular Driveway, Driveway Level, Door-Single, Driveway, Garage, Garage Door Opener, RV Access/Parking
  • HEAT TYPECentral
  • AIR CONDITIONINGCentral Air
  • sewerPublic Sewer
  • SubstructureRaised
  • other exterior FeaturesBarbecue

Financial

  • Sales Price$1,375,000
Single-story home with a wide driveway, attached two-car garage, and landscaped front yard.

Schedule a Showing

We would love to show you our beautiful property. Please select your preferred date and time below. An agent will be in touch shortly to confirm your appointment.

Schedule a Showing

We would love to show you our beautiful property. Please select your preferred date and time below. An agent will be in touch shortly to confirm your appointment.

Thank you for your interest in 14222 Shasta Way, Tustin, CA 92780. We are reviewing your request and will be in touch shortly!

Mortgage Calculator

Estimate your monthly mortgage payment, including the principal and interest, property taxes, and HOA. Adjust the values to generate a more accurate rate.
All estimates are provided for informational purposes only. Actual amounts may vary.
$0,000 Your Payment 20 15 65
$0,000 Your Payment

Work With Us

Specializing in Laguna Beach and the area of South Orange County known as the "California Riviera" that runs south along the coast; including the cities of Huntington Beach, Newport Beach, Corona Del Mar, Newport Coast, Laguna Beach, Dana Point and San Clemente.

Follow Us on Instagram